425 S County Road 49, Slocomb, AL 36375
- $1,150,000
- 6
- BD
- 6
- BA
- 5,800
- SqFt






- List Price
- $1,150,000
- Status
- ACTIVE
- MLS#
- 205222
- Subtype
- Residential
- Style
- Craftsman, Traditional
- Year Built
- 2024
- Bedrooms
- 6
- Bathrooms
- 6
- Full Baths
- 5
- Half Baths
- 1
- Living Area
- 5,800
- Lot Size
- 261,360
- Acres
- 6
- MLS Area Major
- 12 Geneva
Property Description
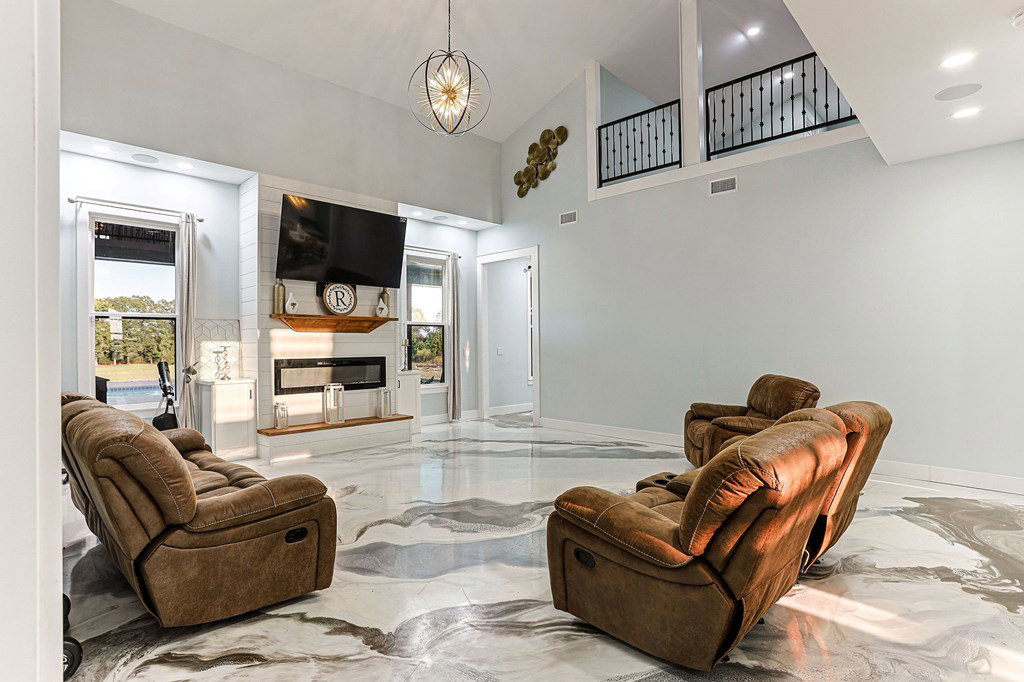
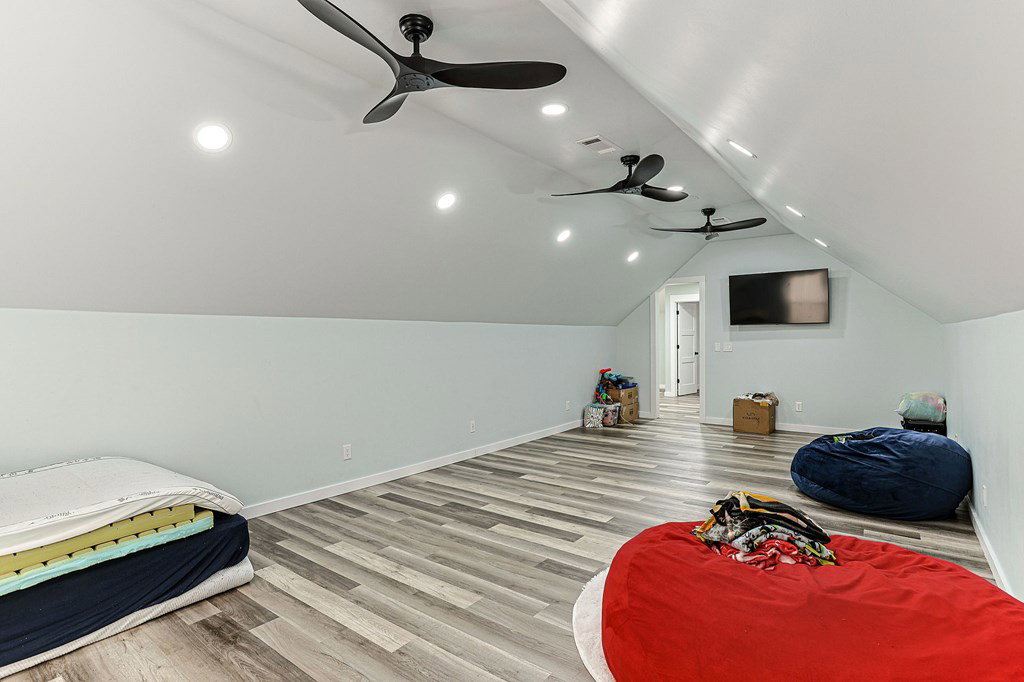
It's time to look at one of our areas most prestigious estates on the market. This Home is custom built and sitting on 6 beautiful acres. As you walk into the foyer, you will be greeted with tall ceilings and beautiful custom floors thru out. You will immediately have the option to explore the main floor or make your way up the epic stairwell . On the main floor of your new home, you will love the large living space that flows right into your kitchen that has custom built cabinetry through out and is overlaid with quartz counter tops. The master suite will be your next stop, that is sure to leave you in awe as you find his and her closets, an oversized bathroom, walk in shower and a large soaking tub. You will also find a formal dining room, office space with its own bathroom, a large concrete storm shelter, a breakfast sitting area and another large bedroom with its own personal bathroom that would make a great mother in law suite. As you enter the upper floor of your home, you will find 3 more bedrooms with each having their own personal bathroom and a large bonus room that can also serve as a fourth bedroom up stairs. You will also be happy to see two separate living room areas as well that can lead to endless possibilities. As you tour your outdoor living space, you will find a beautiful Gunite swimming pool that has the newest UV chlorine free system. You will also find 24by32 slab that is plumbed and ready to see your pool house dreams come to life. This home is amazing
/u.realgeeks.media/realgerks/ChatGPT_Image_Jun_11_2025_from_Logo_Design.png)
Additional Information
- Interior Features
- Attic, Bonus Room, Den/Library/Office, Exercise Room, In-Law Arrangement, Mud Room, Pantry, Playroom, Separate Dining Room, Ceiling Fans, Walk-In Closet(s), Entrance Foyer, Eat-In Kitchen
- Property Description
- Craftsman, Traditional
- Flooring
- Other
- Appliances
- Electric Water Heater, Oven, Range, Range Hood, Refrigerator, Self Cleaning Oven
- Stories
- 2
- Levels
- Two
- Foundation
- Slab
- Pool
- Yes
- Parking Features
- 2 Car, Attached, Garage Door Opener
- Garage Spaces
- 2
- Elementary School
- Slocomb Elementary
- Middle School
- Slocomb
- High School
- Slocomb
Mortgage Calculator
Listing courtesy of Keller Williams Southeast Alabama.