20389 W State Highway 52, Kinston, AL 36453
- $194,500
- 3
- BD
- 1
- BA
- 1,226
- SqFt




- List Price
- $194,500
- Status
- ACTIVE
- Days on Market
- 15
- MLS#
- 558200
- Subtype
- Residential
- Style
- One Story
- Architectural Style
- One Story
- Year Built
- 1974
- Bedrooms
- 3
- Bathrooms
- 1
- Full Baths
- 1
- Living Area
- 1,226
- Acres
- 0.70
- Subdivision
- Rural
- MLS Area Major
- Geneva County
Property Description
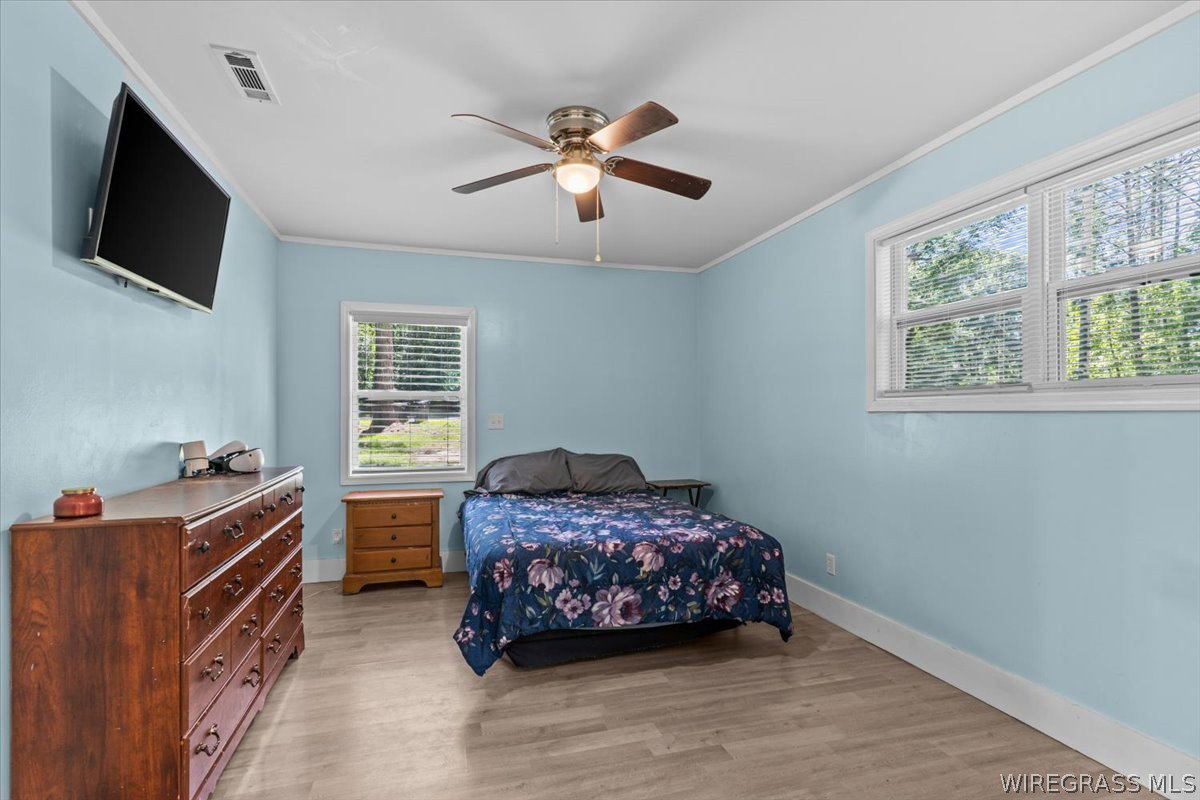
THIS ISN'T A COMPLETELY REMODELED HOME --IT'S A COMPLETE TRANSFORMATION. It offers the charm of an established home with the confidence of new construction, every major component has been replaced, allowing you to move in and enjoy with peace of mind. Rarely do you find a home where both the cosmetic finishes and essential mechanical systems have been completely replaced. This renovation combines the reliability and comfort buyers value. The 0.74-acre lot, with completely renovated 3-bedroom, 1-bath home offers 1,226 sqft. of open living space with quality craftsmanship. Renovated from the ground up, it has new electrical wiring and panel (service), plumbing, roof, HVAC system with all-new ductwork, windows, exterior doors, water heater, insulation, drywall, custom hickory cabinetry, granite countertops, and stainless steel appliances. Step inside to discover warm solid oak flooring, a built-in electric fireplace with a handcrafted live-edge solid walnut mantel, and a split-bedroom floor plan. Every room is wired for high-speed internet, while built-in surround sound speakers and a centralized multimedia control system enhance the home’s entertainment capabilities. Sound barriers between the living area and bedrooms adds a level of quiet and comfort. The beautiful kitchen is the heart of the home, durable tile flooring with walnut bar top. The bathroom offers a spacious vanity with built-in Bluetooth for convenience. While two bedrooms feature carpeting, the third bedroom and laundry room are finished with tile flooring. Outside is a peaceful setting. The 16’ x 32’ rear deck overlooks the above-ground pool and provides space for relaxing or entertaining. A 19’ x 23’ unfinished building offers flexibility for a workshop, hobby area, home gym, or future guest space, and an 8’ x 8’ storage shed adds storage. This countryside has a lifestyle just 1½ hours from the sugar-white beaches of the Emerald Coast. Call for your appointment and Come See!
/u.realgeeks.media/realgerks/ChatGPT_Image_Jun_11_2025_from_Logo_Design.png)
Additional Information
- Interior Features
- Sound System, Workshop, Wired for Sound, Window Treatments, Breakfast Bar
- Exterior Features
- Deck, Porch, Storage
- Taxes
- $620
- Property Description
- One Story
- Flooring
- Carpet, Tile, Wood
- Appliances
- Convection Oven, Dishwasher, Electric Range, Electric Water Heater, Microwave, Plumbed For Ice Maker, Refrigerator, Smooth Cooktop, Self Cleaning Oven, Dryer, Washer
- Heating
- Heat Pump
- Air Conditioning
- Heat Pump
- Stories
- 1
- Levels
- One
- Roof
- Ridge Vents
- Foundation
- Slab
- Pool Type
- Above Ground, Pool, Pool Equipment
- Parking Features
- Driveway
- Elementary School
- Samson Elementary School
- Middle School
- Samson Middle School,
- High School
- Samson High School
Mortgage Calculator
Listing courtesy of TEAM LINDA SIMMONS REAL ESTATE.